Desktop software for furniture workshops
CabinetWizard
The cabinet you draw is the cabinet you cut.
No more boards in the bin and hours lost to cutting mistakes. From parametric cabinet design to error-free CNC cutting: go from kitchen and cabinet design to the CNC cutting file in 15 minutes.
Launch price ends on 1 January 2027
- Built in one full year with feedback from 20+ manufacturers
- Windows desktop application
- Activate once, work offline
What buyers say
I had been waiting a long time for a program like this. I can spend hours at it without getting up.
One program, start to finish
From kitchen to CNC: scroll down and let the screen show you.
A Windows program that runs on its own. Every screen from design to the workshop opens in turn; click a step to jump straight to it.
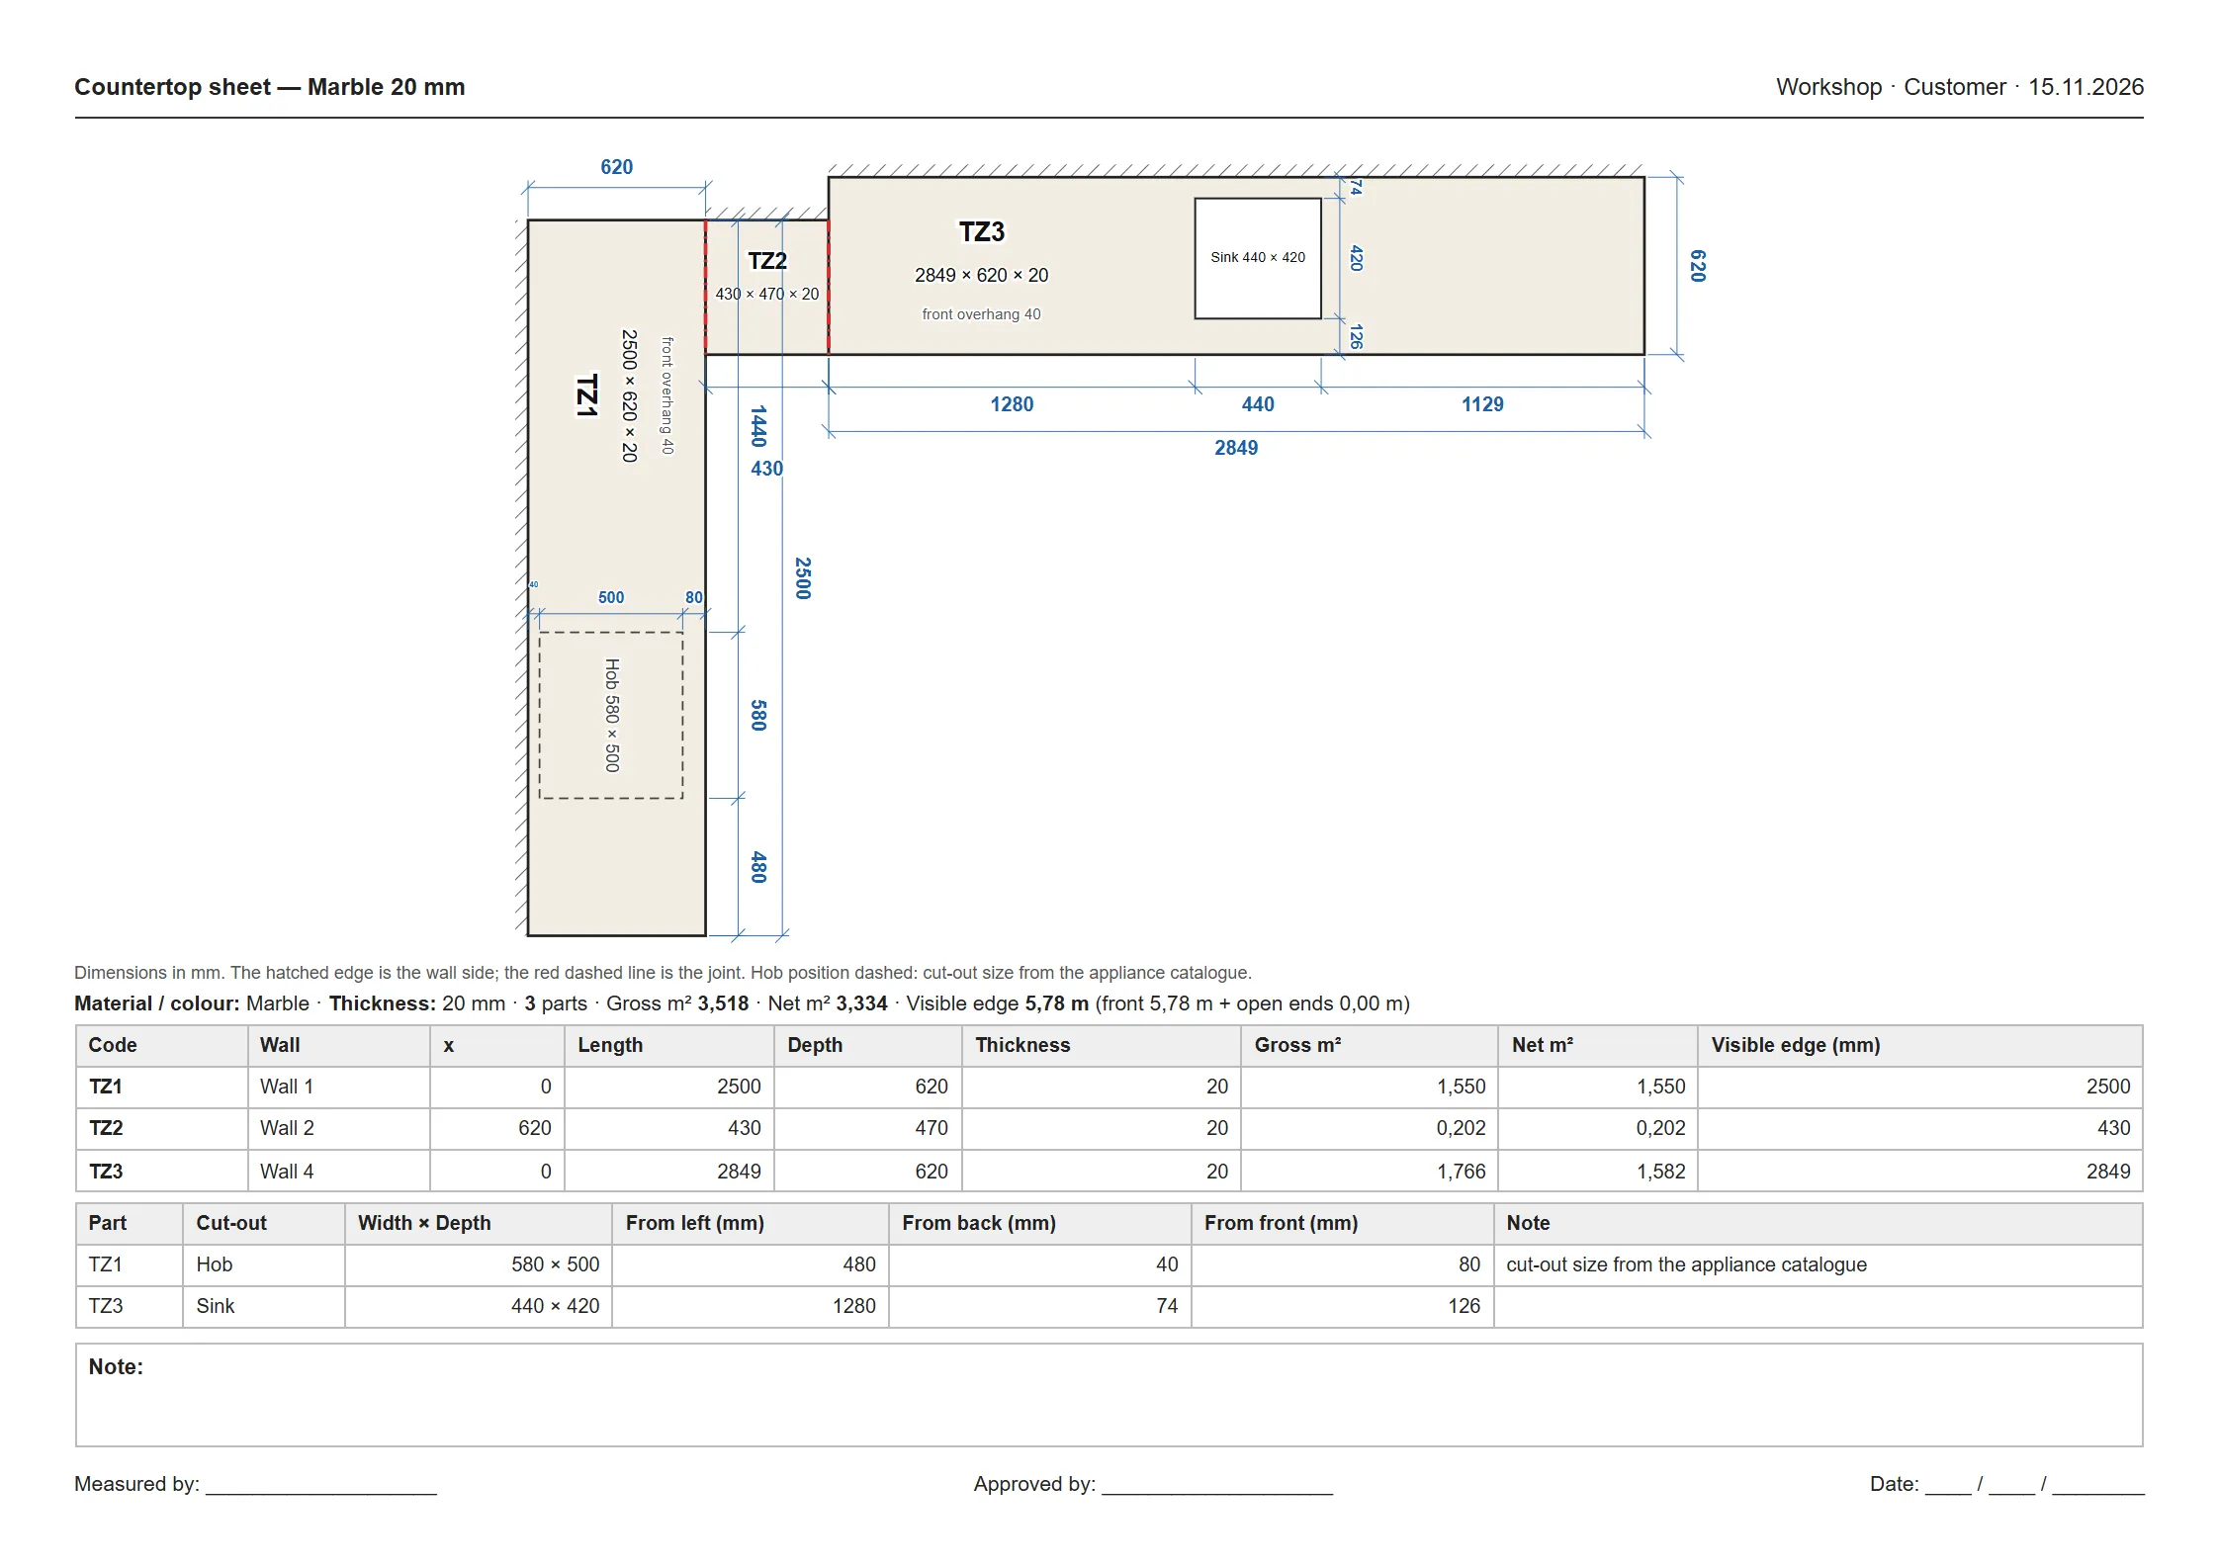
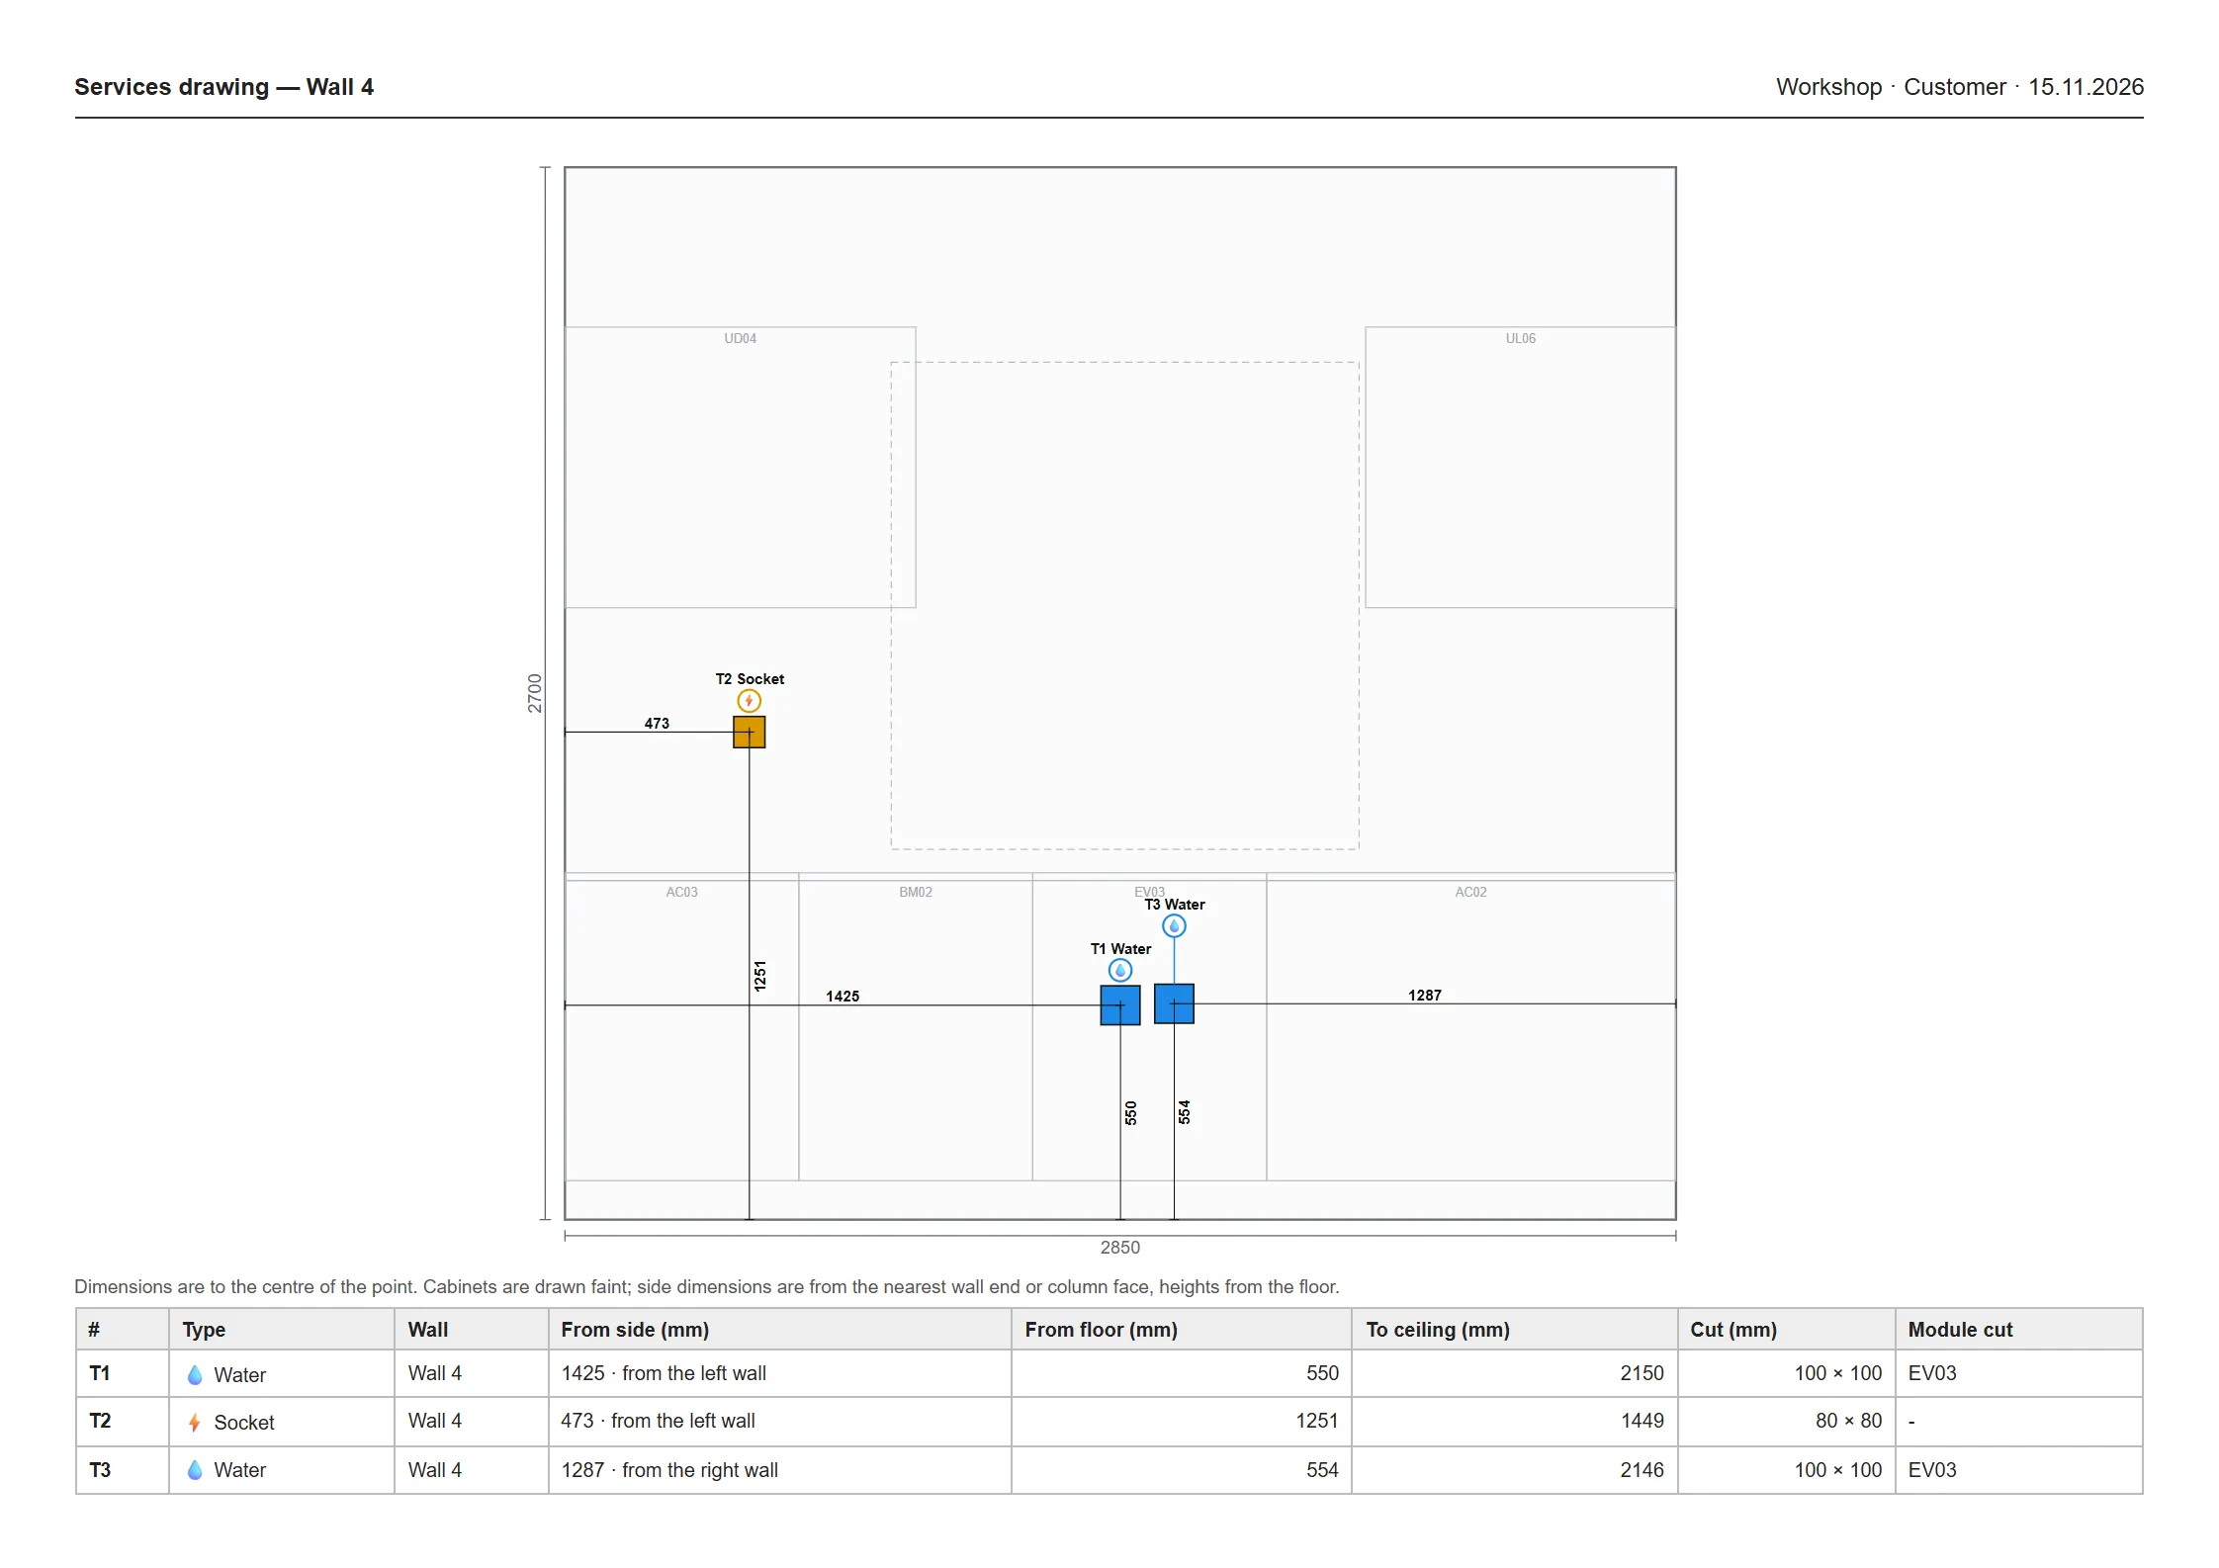
Every screen is from the program; the worktop sheet and services sheet are its own output (sample kitchen).
Before / after
“Software is hard, the CNC makes mistakes” — is that what you think?
The mistake is rarely the machine. It is born where a measurement is copied from paper to a list. CabinetWizard removes that copying.
The usual way
- Sizes are copied by hand from paper to the cut list; one wrong digit and the board goes in the bin.
- Hole positions are worked out separately and problems show up at assembly.
- A separate sheet for the quote, a separate program for rendering, another for drawing.
- When the customer asks “how much?”, the answer takes days.
With CabinetWizard
- You go from design to the CNC cutting file in 15 minutes.
- The panel you build on screen goes to the cut list, the label and the CNC file with the same size.
- Holes are placed automatically according to the neighbouring panels.
- Quote and render in the same program: you print a PDF quote right next to the customer.
Production
No fixed templates. Build the cabinet like a craftsman, part by part.
A cabinet is not a picture: side panel, bottom, shelf, back, door and plinth are each real parts. Click one, type its size to the millimetre; what you build on screen is what gets cut. Every parametric dimension updates the connected parts too: that is time-saving cabinet design.
- Panel by panel. Every part of the cabinet is at hand; no limits, no fixed templates.
- Type in millimetres. Size, position, edge banding, cut-outs, pockets: you see it in 3D as you type.
- The program drills. Connector holes are placed automatically from the neighbouring panels.
- A second craftsman beside you. Hinge advice for heavy doors, a middle rail for tall carcasses; on a dangerous problem no output until you confirm “I’ve seen it”.

Hardware
J-profile, lift-up doors, drawers: they work in 3D like the real thing.
Show the customer how the door opens instead of explaining it. From lift-up stays to hinges, every fitting works in the 3D scene, and its size and parts go to production.
- Handleless J-profile: chosen per cabinet; J at the top, C between drawers, profile under wall units, with real cross-sections.
- Lift-up doors: single lift-up, bi-fold, double lift-up and swing-up; each opens on its own stay.
- Hinges and runners: hinge count follows the door height and you set positions to the millimetre; drawers open down to their runners with one button.
Module library
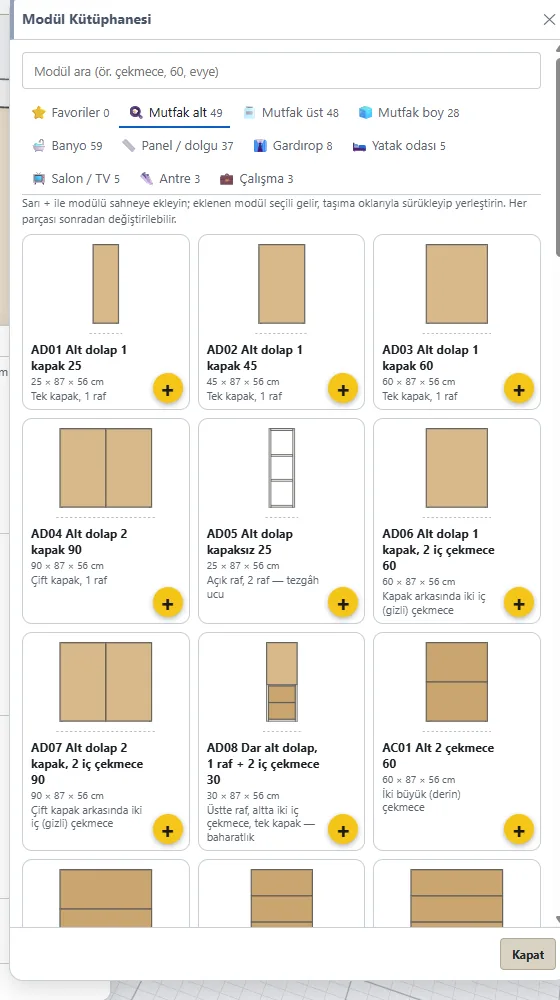
245 ready modules. Each one opens into its panels.
Type “drawer”, “60” or “sink” in the search box; add with the yellow +, the window stays open so you can place one after another. Every module you add is a real cabinet whose panels you can edit, not a picture. Drag-and-drop modules make fast cabinet design: place first, fine-tune sizes later.
- 49 Kitchen base
- 48 Kitchen wall
- 28 Kitchen tall
- 59 Bathroom
- 37 Panel / filler
- 8 Wardrobe
- 5 Bedroom
- 5 Living / TV
- 3 Entrance
- 3 Study
Save your own cabinet to ⭐ Favourites; next time it comes back exactly as you saved it, contents included.
🪄 The Wizard
Answer five questions and the kitchen builds itself.
Start with the measurements you took at the customer’s home. Straight, L or U: enter the walls and let the program do the rest. Drag on the live drawing or type millimetres. Smart kitchen planning: cabinets follow the plumbing, the door swing and the columns; change an answer, build again, and the dynamic kitchen design follows the new size. Kitchen cabinetry design has never been this short.
- Shape: straight, L, U
- Columns, beams, doors, windows
- Workshop dimensions
- Appliances and services
- Finishing touch
- ⚡ Auto Place reads the services: sink to the drain, hob to the gas, dishwasher next to the sink.
- 💡 Suggest another layout: see three options, use the one you like; Ctrl+Z takes you back.
- Columns and projections are solved too: the cabinet in front of a column is notched in place, the one in front of a projection gets shallower; worktop, door fronts and plinth stay in one line.
- Not just kitchens: 7 room templates for walk-in closets, children’s rooms and entrances, plus ▦ Fill the wall.
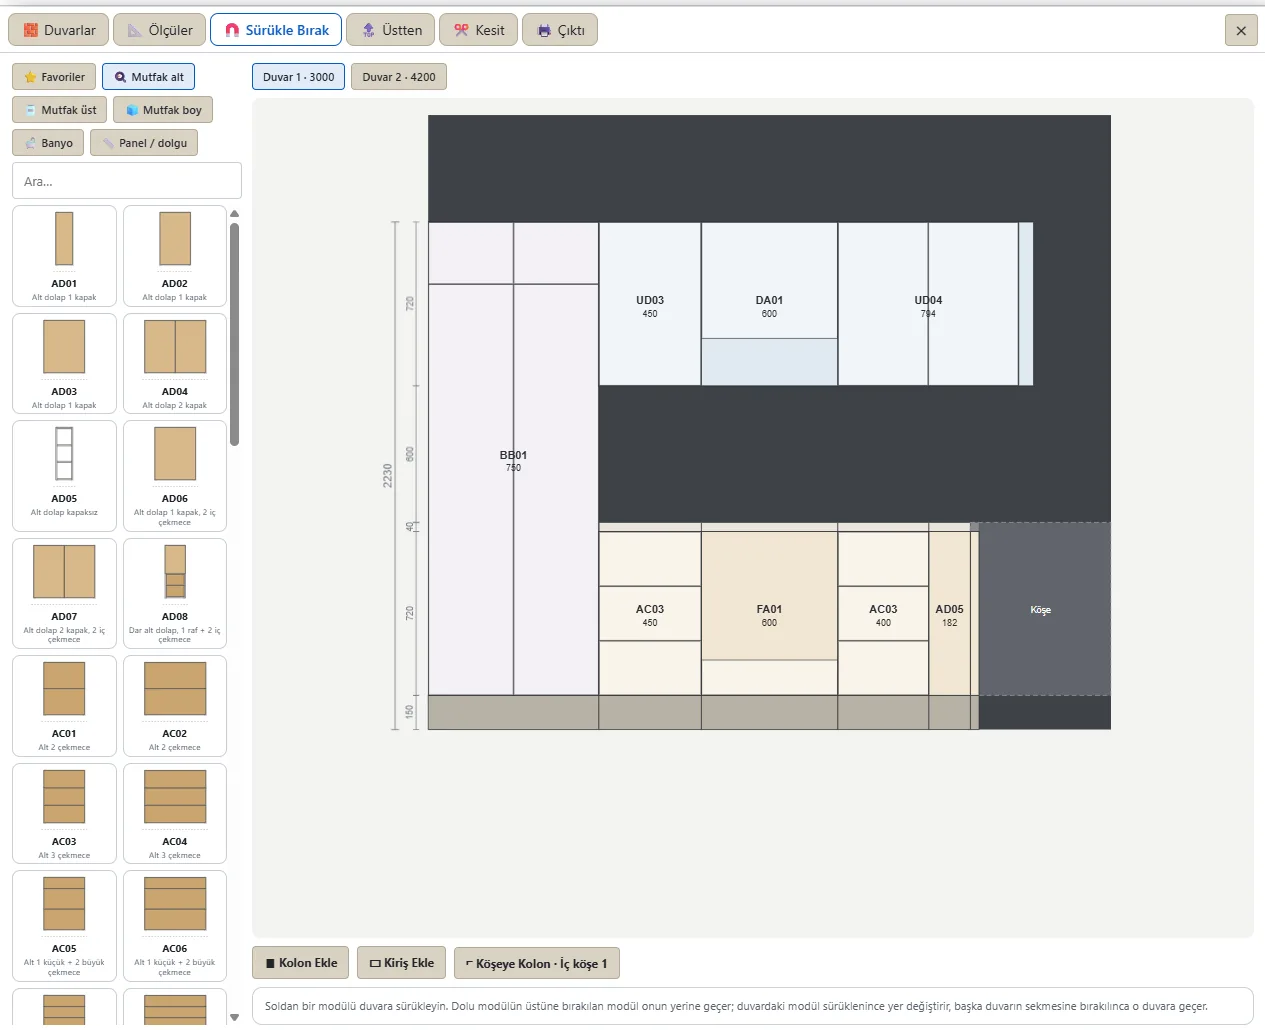
Kitchen plan
If a column touches the carcass, the carcass is notched automatically.
Columns, beams and recesses are what eat time on site. Enter the column or beam with width, depth, left distance and bottom/top level; when a cabinet touches it, the carcass is notched in place, and that cut goes to the CNC and DXF output too.
- With recesses and projections every cabinet front stays on one line; worktop and plinth reach the wall behind.
- The hood flue never cuts the beam; it makes an S in front of the beam up to the ceiling.
- No cabinet goes where a door swings; under a sloped attic ceiling wall and tall units are notched or shortened.
- On angled (out-of-square) walls every cabinet follows its own wall; the worktop is mitred on the bisector.
Look inside with ◌ X-ray: see exactly where the notch lands.
Door design
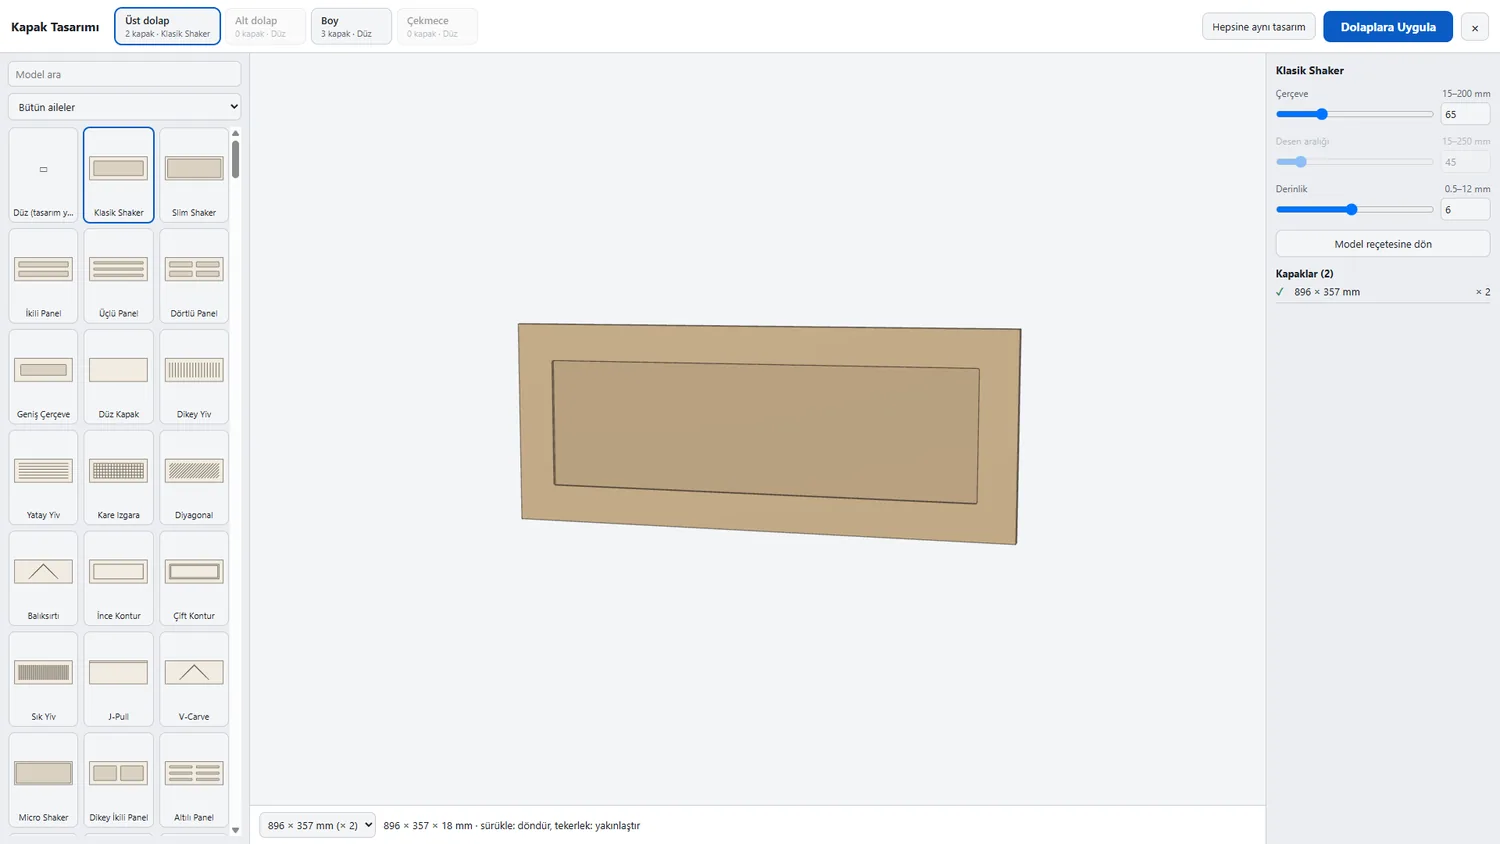
386 door designs. Not a pasted template: each design is built to the door’s size.
When the customer wants another door style you don’t redraw anything. Choose wall, base, tall and drawer rows separately; set the frame, pattern spacing and depth with sliders. Door styles, the handle and a finish change take a few clicks, and the cut list updates by itself.
- Same design for all fills every row, Apply to cabinets does it in one step, ↶ undoes it.
- Part Machining screen: ready patterns, a tool library and machine profiles; ⇶ apply a design to every door with one click.
- Two-tone kitchens: wall and tall doors in another colour, listed as a separate material in the cut list.
Now you try
Change the size and the cut list changes instantly.
A small taste of how the program thinks: pick a base cabinet’s width, front type, handle and colour. Parts, sizes and banding are recalculated on the spot.
Cut list
| Part | Qty | Size (mm) |
|---|
Illustrative calculation: 18 mm carcass, 8 mm back, 72 cm carcass + 15 cm plinth, 56 cm deep. In the program sizes, joints and allowances come from your own workshop standards; drawer boxes and hardware are listed too.
CNC and workshop
From design to workshop, with one click.
Everything for the panel saw, the CNC, the edge bander and the fitter comes from the same project: an automatic cut list (with edge band and grain direction columns), an automatic sheet layout and sheet nesting. No separate lists, no counting parts, no copying sizes; waste is visible in the sheet layout. Export to CNC with one click: the CNC/DXF file opens in your shop’s CAM software.
Cutting
- Cutting optimisation: sheet layout, yield, waste summary
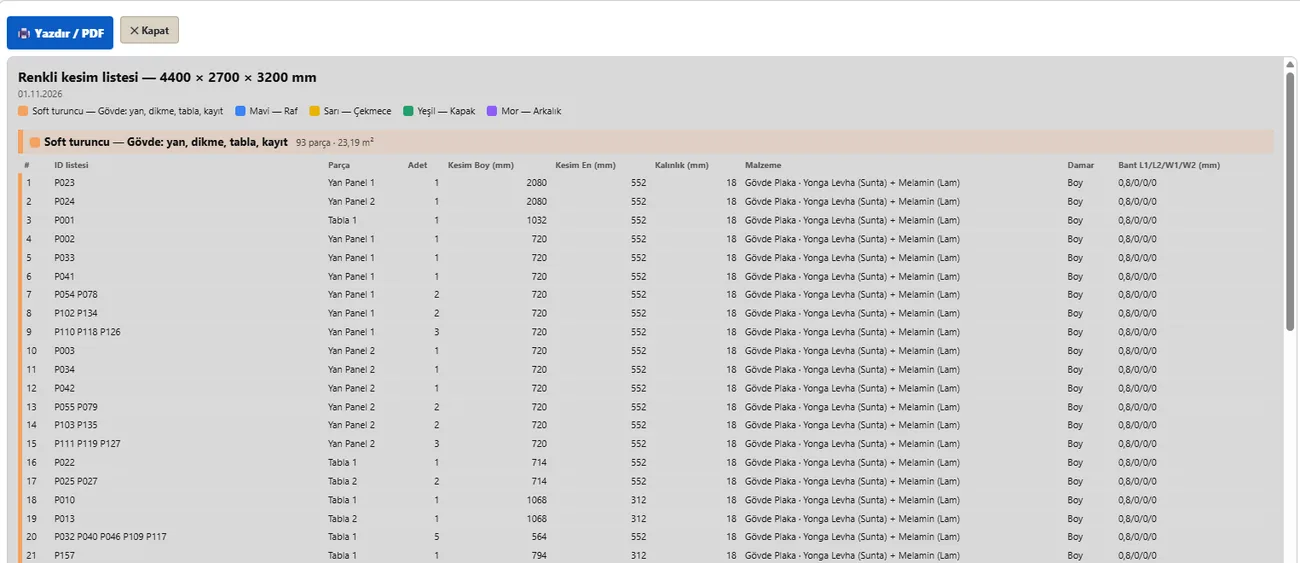
- CSV and colour-coded cut lists, door order
- Customer changed a size? Cut only the changed part
Machine
- DXF and per-part DXF (.zip)
- NC programs: holes first, then contour; hinge cups
- Hole table (CSV), machine profile, tool library
Workshop
- Part labels (50 × 30) with QR codes; module labels
- Hardware take-off, assembly sheets module by module
- Worktop sheet, services drawing, 3D model (GLB)
NC programs are generated with your workshop settings. Verify the first job on your machine with a test piece.
Part machining
Draw the door, the CNC carves and cuts it.
No separate drawing program or toolpath calculation for patterned doors. Pick or draw the pattern in the machining screen; CabinetWizard’s own CNC cutting and machining system builds the toolpath: the pattern is carved first, the contour is cut last.
- Ready patterns fit the door’s size; ⇶ apply one design to every door with one click.
- Tool library and machine profile: cutter diameter, pass depth and machine settings are yours; generated code is read back and checked.
- The cutting plan contour matches the direction on the machine bed; the DXF carries a contour note and the label the corner-shape size.
NC programs are generated with your workshop settings. Verify the first job on your machine with a test piece.
Paper for the workshop
What the program prints: worktop, services and CNC.
- Parts placed
- 0 / 157
- Sheets
- Overall yield
These pages are the program’s own output, taken as-is from a sample kitchen (L + U, sink, hob, column, 3 service points).
Quote and materials
When the customer asks “how much?”, the answer is ready.
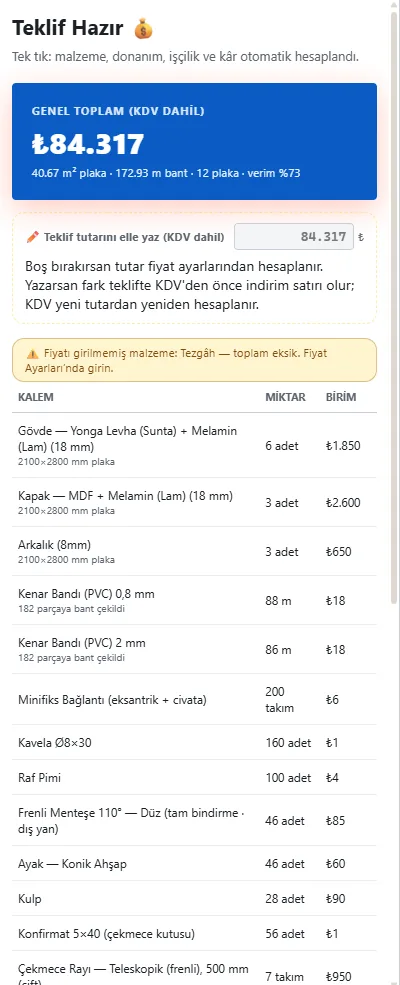
As soon as the design is done the total appears: materials, hardware, labour and profit, line by line. The quote is calculated from the panels you built, not from a guess. The price settings work as a dynamic settings page: enter a unit price once and every quote is calculated from it.
- Your unit prices: enter your own prices in Price Settings; per part, per linear metre or per module.
- Logo and company details: fill in customer and quote details, add your logo.
- You have the last word: type the total by hand, print a PDF; the customer pack is one PDF ready for WhatsApp.
Studio render
No other program needed for rendering.
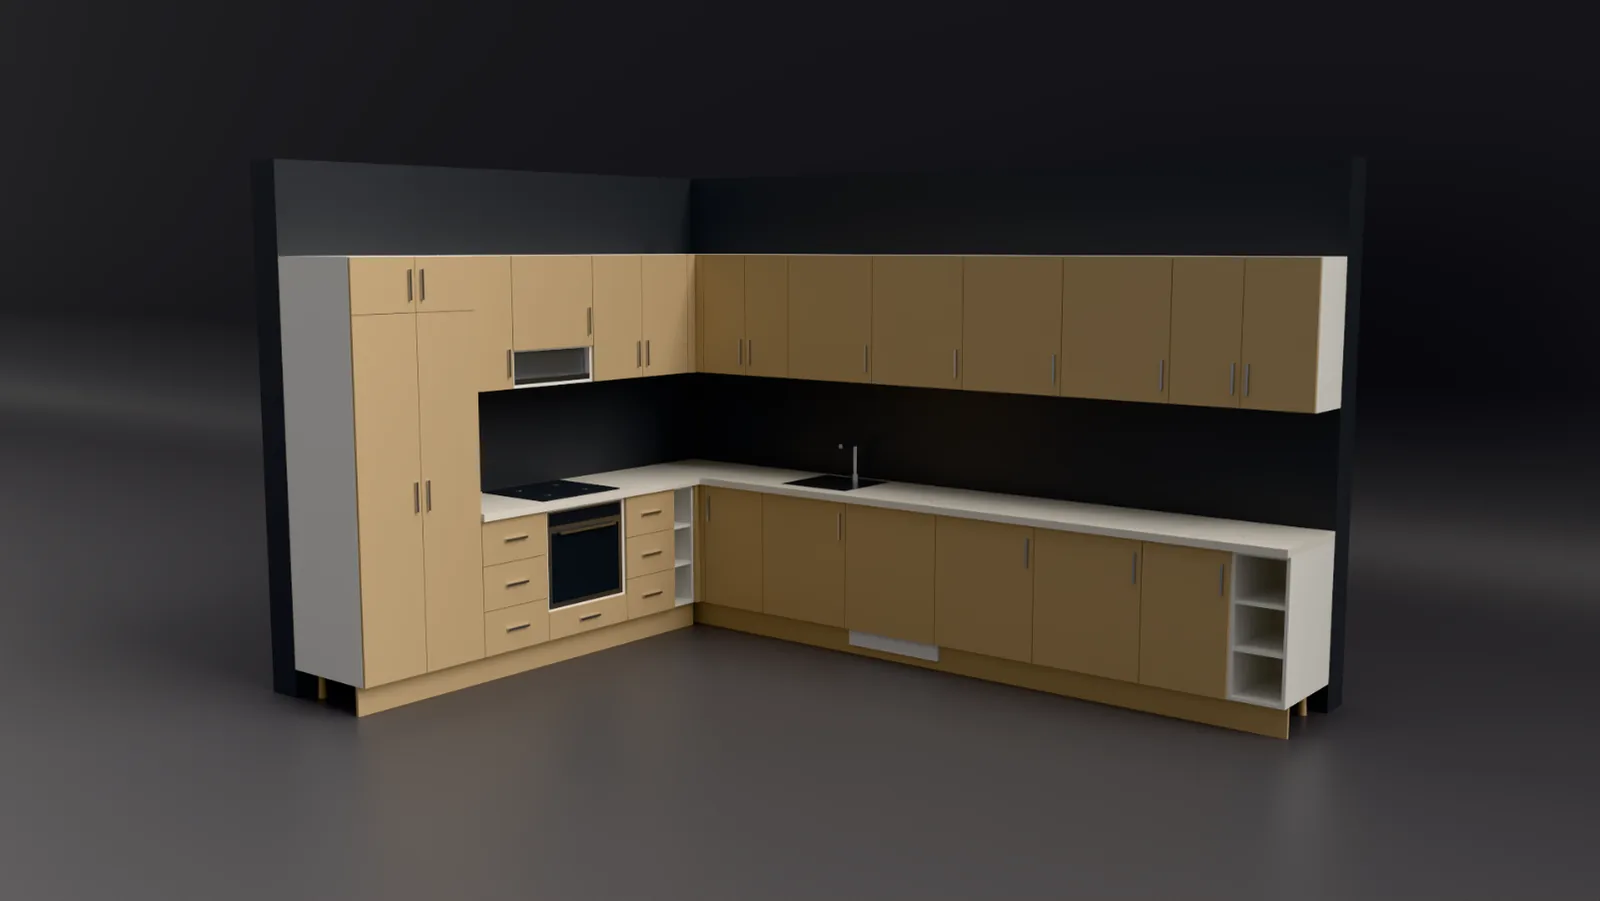
The render engine is inside the program. Press Render at the top: no settings, no export, no second program. The engine computes the scene, removes the noise and gives you an image ready for the customer.
- 4 studios, HDRI and lighting setups; white, warm or dark with one click.
- Room render: the kitchen sits in a room at its real size; floor and worktop with one click.
- Catalogue (5 angles), dimensioned sheets and dimensioned renders.
Seeing beats reading
Short clips from the program itself
All real screen recordings. In the 3D scene the cabinet works like the real thing, from lift-up arms to hinges.
Bi-fold lift-up Drawers and runners Hinge close-up Column, automatic notch Drag and drop Draw the wall, get the kitchen Change every door at once One-click render
19 short lessons, 54 minutes in total: every topic from the production screen to CNC output, recorded in the program itself. Watch the lessons
Desktop application
Tied to no other program. It runs on its own on Windows.
Click the icon, it opens, you start working. Design, production output, quote and render live in one window: your shop’s cabinet design studio, from drawing to CNC cabinetmaking.
- Windows desktop application
- Needs no other program alongside
- Activate once, work offline
- After a crash your last work comes back (saved every 30 seconds)
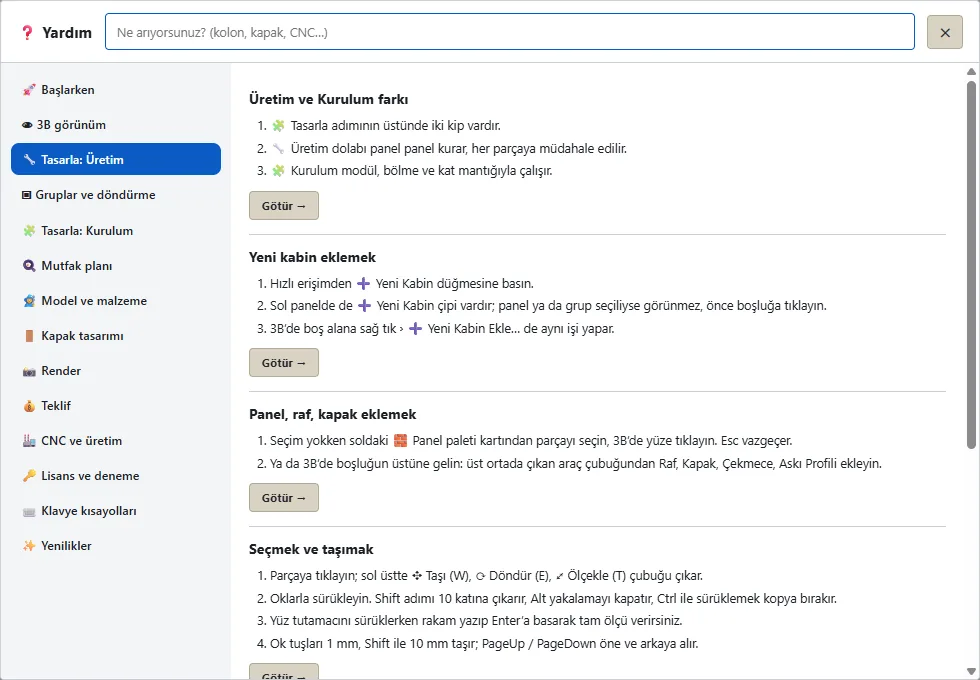
- F1 Help: the “Take me” button takes you to the screen it describes
- Keyboard shortcuts, Ctrl+D to duplicate, Ctrl+Z to undo
Launch offer
What’s in the launch package
| Full version licence | 65.000 TL |
|---|---|
| Render engine + Door section (386 door designs) | |
| 245-module ready library | Included |
| Cut list, label, DXF, NC and quote outputs | Included |
| Video lessons recorded in the program | Included |
| Total value | 90.000 TL |
Launch price
65.000 TL 49.900 TL
Launch price ends on 1 January 2027
- 🖥️ One licence is valid for one PC.
- 25% off a second licence: 12.475 TL off for a second computer in your workshop.
- An introductory price for a short time only. One-time payment by bank transfer in Türkiye; the program is delivered over WhatsApp.
ℹ️ 15% of the amount paid into this account is automatically transferred to the State by the bank as income tax withholding.
Try it first
You decide whether it fits your production line. Download the free demo and test it on your own project. Design, 3D and render are open in the demo; production outputs such as cut lists, NC, DXF and quotes are in the full version.

About
Five years of thinking, one year to make it real.
- 5 yearsThe idea and the search
- The wallThe technical means weren’t there
- The last yearSpeed from AI, direction from 20+ manufacturers
- TodayOne program from design to CNC
The idea grew out of a problem furniture workshops face every day: the cabinet you draw is rarely the cabinet you cut. Measurements get lost on the way from paper to board, and every wrong cut costs both material and a day’s work. Our question was simple: why can’t design and cutting meet in one program?
We thought about that question for five years. We sketched it, tested it and drew it again. But every time we hit the same wall: the technical means to build what we had in mind were not yet within reach. A stand-alone program that shows the cabinet in 3D and outputs straight to cutting and CNC was out of reach with what we had then, so the project was put on hold again and again.
In the last year, everything changed. Artificial intelligence multiplied how fast we could turn our ideas into code; we tried the ideas we had collected for years one by one, dropped what didn’t work and grew what did. Feedback from more than 20 manufacturers corrected our course at every step.
Today CabinetWizard is one workflow that runs from design to cut list, from worktop sheet to CNC, in a single program. It was thought about for five years and built in one, and it keeps growing with every new idea from the workshops.
Frequently asked
Do I need any other program?
No. CabinetWizard is a Windows desktop application that runs on its own.
Do I need internet?
Only for the first activation. After that it works offline. The demo needs internet while it runs.
How many computers can it run on?
One licence is valid for one PC. 25% off your second licence.
Do I need a graphics card or a separate engine for rendering?
No separate engine is needed; the render engine is inside the program. The time varies with your graphics card.
What is open in the demo?
Design, 3D, render, project saving and GLB are open. Production outputs such as NC, cut list, cutting plan, DXF, quote, labels and assembly sheets are in the full version.
How do I buy it?
It is sold in Türkiye by bank transfer, on the Turkish page: approve the pre-sale information form and the distance sales contract, pay, then write on WhatsApp and the program is sent to you there.
Who builds this software
Ufuk Şen 3D visualisation specialist, instructor and software developer, Ankara
The program was developed over a year with continuous feedback from more than 20 specialised manufacturers. Since the demo, 100 important changes and updates requested by workshops have been built in: the version you download is the one manufacturers asked for.
A new workbench for your shop is ready
Panel by panel design, one-click cutting, rendering inside the program. All in one window, on your Windows PC.
65.000 TL 49.900 TL