Wardrobe Design Software: From Walk-In Closets to Bathroom Cabinets
Type in the size and the wardrobe is built panel by panel. Walk-in closets, children's rooms, entrances and bathroom cabinets live in the same program, and the cut list and CNC output come from the same project.
Why is wardrobe design its own kind of job?
A wardrobe looks simple on paper: two sides, top, bottom, back, a few shelves. On site it changes. The wall is 2700 mm, there's a column on the right, the customer wants a mirror in the middle, and you need to turn a corner. Recalculating shelf lengths, hanging rails and door sizes every time eats hours.
CabinetWizard does that math for you. A wardrobe's width, height and depth are variables; change one and every part, from side panel to shelf, from door to back, is recalculated. What's on screen isn't a drawing, it's panels ready to cut.
Starting from ready wardrobe models
In the product menu on the top bar, under Wardrobe, there are ready models: 2-door, 3-door, 4-door, full-wall, sliding-door and drawer-base wardrobes. Pick one and type your size; in the Model step, the distribute-sections command splits the width into equal sections of 45–65 cm.
The same menu has bathroom cabinet, laundry cabinet, TV unit, shoe cabinet and bookcase headings. So a hallway unit, a bookcase or a cabinet with a washing machine niche doesn't need another program.
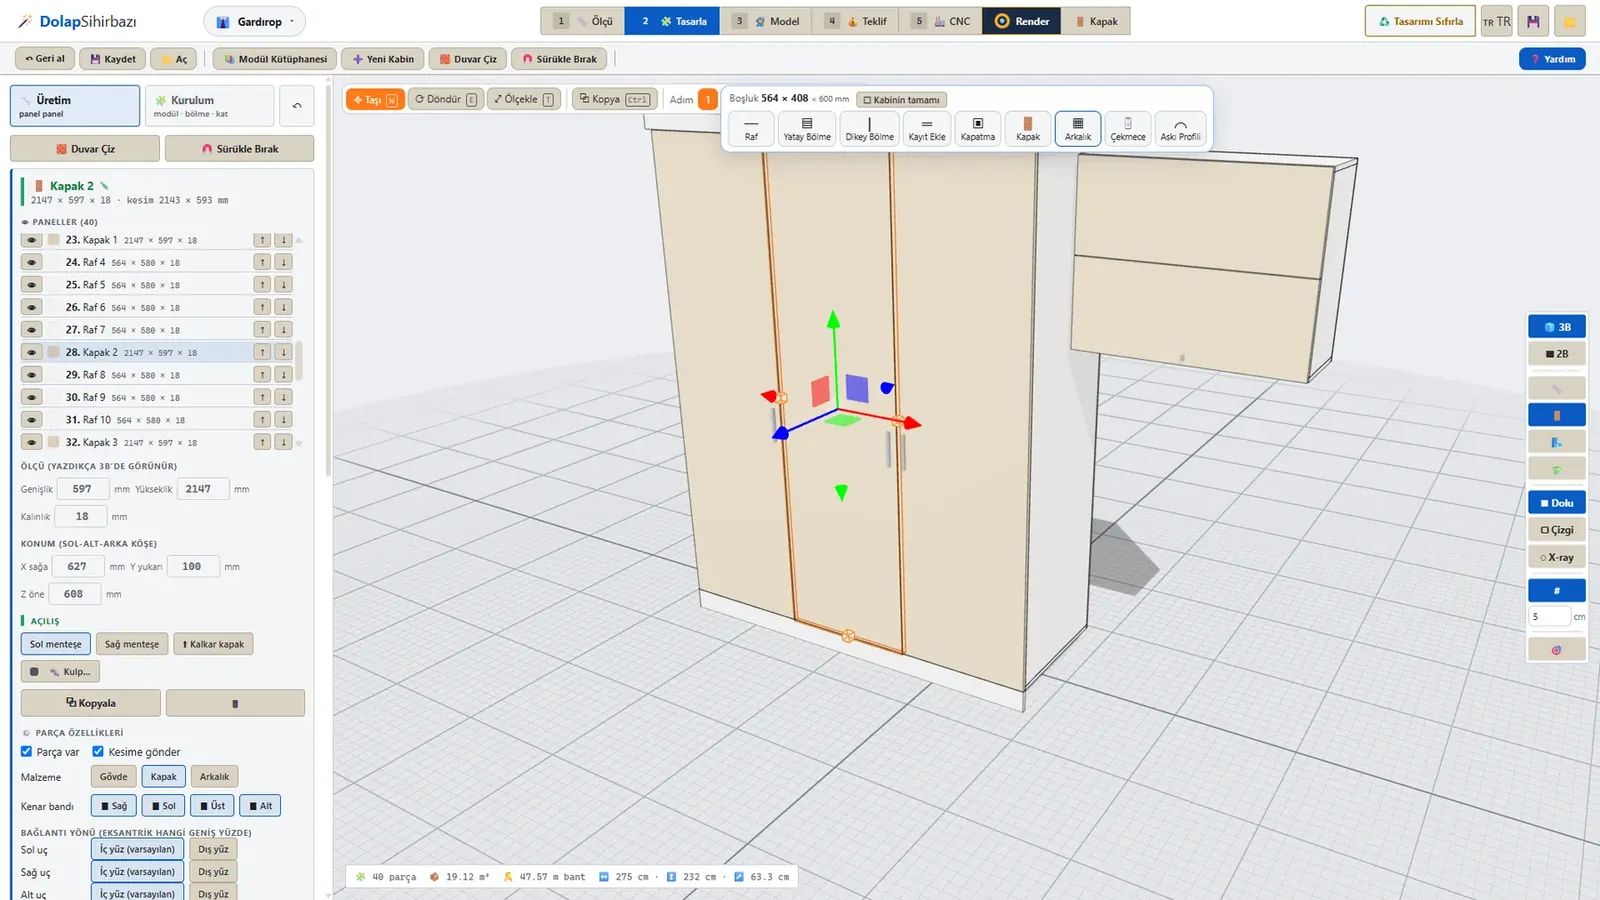
Editing panel by panel: shelves, dividers, drawers, rails
Every part of the wardrobe is its own row in the list on the left. Click a panel and type its size in millimetres; mark the edge band on the right, left, top or bottom. A section takes shelves, horizontal or vertical dividers, drawers and a hanging rail profile. You can split a section into levels from bottom to top and give each level its own door.
There are 386 door designs, each built to the door's own size. Door styles, the handle and a finish change take a few clicks; because carcass and door materials are separate, switching the doors to walnut doesn't touch the carcass and shows up as its own material line in the cut list. More in 386 door styles.
With 👕 switched on in 3D, clothes hang on the rails, so the customer sees the wardrobe in use. It's display only and never goes into the cut list or the quote.
Walk-in closets, L corners and U layouts
When one wall isn't enough, you split the wardrobe into modules. Each module is a full cabinet; at the corner the side module turns to the wall, and the blind section, blind door and corner filler come by themselves, so doors don't hit each other. Ready layouts include L Corner Wardrobe and U Walk-in Closet, and you can drag modules onto another wall.
In the room plan you pick a room type: Walk-in closet, Children's room or Entrance. There are 7 room templates for these. If you'd rather not use a template, draw the wall and press ▦ Fill the wall; the program splits the free run into 45, 50, 60, 90 and 100 cm modules, closes up to 15 cm left over with a filler panel, puts a low unit under the window and brings an L corner wardrobe or a corner panel to the corner. If there's a column that can be cut around, the cabinet is notched there (automatic notching).
Example: a 2700 mm bedroom wall with a 400 mm column at the right end. Fill the wall and the wardrobe modules line up, with the carcass in front of the column notched in place. If the customer wants a mirror in the middle, drag the 100 module out and swap in two 50s. We walk through this in drag-and-drop parametric layout.
Children's rooms, entrances and bathroom cabinets
Besides kitchen units, the Module Library has Wardrobe, Bedroom, Living / TV, Entrance, Bathroom and Study categories. For children's rooms and bedrooms there are L corner wardrobes, desks, desk shelves, wall shelves, low bookcases and bed bases with drawers or a lift-up storage box.
- Entrance: shoe cabinets, a boot compartment cabinet and an entrance set; tilt-out door models.
- Bathroom: wall-hung and freestanding vanity units, a vessel-sink console, a double vanity, a tall bathroom cabinet and a mirrored wall cabinet. You choose sink shape and mounting (plinth, legs or wall-hung).
- Laundry: cabinets with niches for the washer and dryer.
Save a cabinet you built to ⭐ Favourites and next time it comes back exactly as you saved it, contents included.
From wardrobe to the cutting room
When the design is done the production list is ready too. The same project gives you:
- An automatic cut list with edge band and grain direction columns.
- A cutting plan and sheet layout; sheet nesting for the CNC.
- NC and DXF files; the DXF opens in your shop's CAM software.
- Part labels, hardware take-off and assembly sheets module by module.
- A quote, and rendering inside the program.
For details see cut list software and CNC cabinet software, and for pricing the job cabinet quote software. If you only have a few parts, the free cut list calculator does the job too.
FAQ
Does the wardrobe design software do kitchens too?
Yes. The same program has the kitchen plan, the five-question wizard, the worktop sheet and the plumbing sheet; see kitchen design software.
Can I change the size of a ready model?
Yes. Width, height, depth, sections, shelves, doors and drawers change by the millimetre, and the parts and cut list are recalculated on the spot.
How does it handle the corner of a walk-in closet?
At the corner the side module turns to the wall; the blind section, blind door and corner filler come by themselves. In the room plan, Fill the wall puts an L corner wardrobe or a corner panel in the corner.
Can I design wardrobes in the demo?
Yes. The free demo runs for 5 days with design, 3D, rendering and project saving open. Cut lists, NC, DXF and quotes are in the full version. For pricing see the pricing page.