Kitchen Cabinet Design Software: From Site Measurements to Cut List
Type in the measurements from the customer's home and a straight, L or U kitchen goes up on the walls. Worktop, services, render and production outputs all come from the same project.
What should kitchen design software actually do?
A kitchen is the job where a cabinet shop moves the most numbers around: two walls, a corner, sink, hob, fridge, worktop, plinth and a row of wall units on top. Usually it gets drawn in one program, the parts list is typed somewhere else and the quote is worked out on a third sheet. Every hand-off is a chance for a number to slip.
CabinetWizard was built as kitchen design software that removes those hand-offs. What you build on screen isn't a picture, it's real cabinets made of panels. What you draw goes to the saw at the same size.
A kitchen in five questions: the Wizard
Press the 🪄 wizard button on the top menu and five questions appear. On the right, a live drawing updates with every number you type; you can drag with the mouse or type millimetres.
- Shape: straight, L or U; wall lengths and ceiling height. If the walls are out of square, the corner angle.
- Columns, beams, doors, windows: each one is placed on the drawing. No cabinet goes where a door swings.
- Dimensions: worktop height, carcass depth, gap between worktop and wall units, wall unit height. They come filled in with your shop standard.
- Appliances and services: sink, hob, fridge; water, drain and gas points come with the appliance.
- Finishing touch: wall units, hood, worktop material, plinth and crown.
Press 🪄 Create the Kitchen and the kitchen is built in the scene. Don't like it? A single Undo takes you back to before the wizard, and 💡 Suggest another layout shows three options. Each question is covered in Enter the Dimensions, CabinetWizard Does the Rest.
Drag and drop onto the wall: straight, L and U kitchens
Once the kitchen is built, Drag & Drop opens. Grab a module from the palette on the left and drop it on the wall; its code and width show on the elevation. The program has 245 ready modules: base, wall and tall units, corner solutions, sink base, oven base, dishwasher, hood unit.
Drop a module on an occupied spot and it replaces the old one; drag a cabinet along the wall and it stops against its neighbour, go past the middle and the two swap. Drop it on another wall's tab and it moves to that wall. In L and U corners the plinth runs round without a break and the door fronts meet.
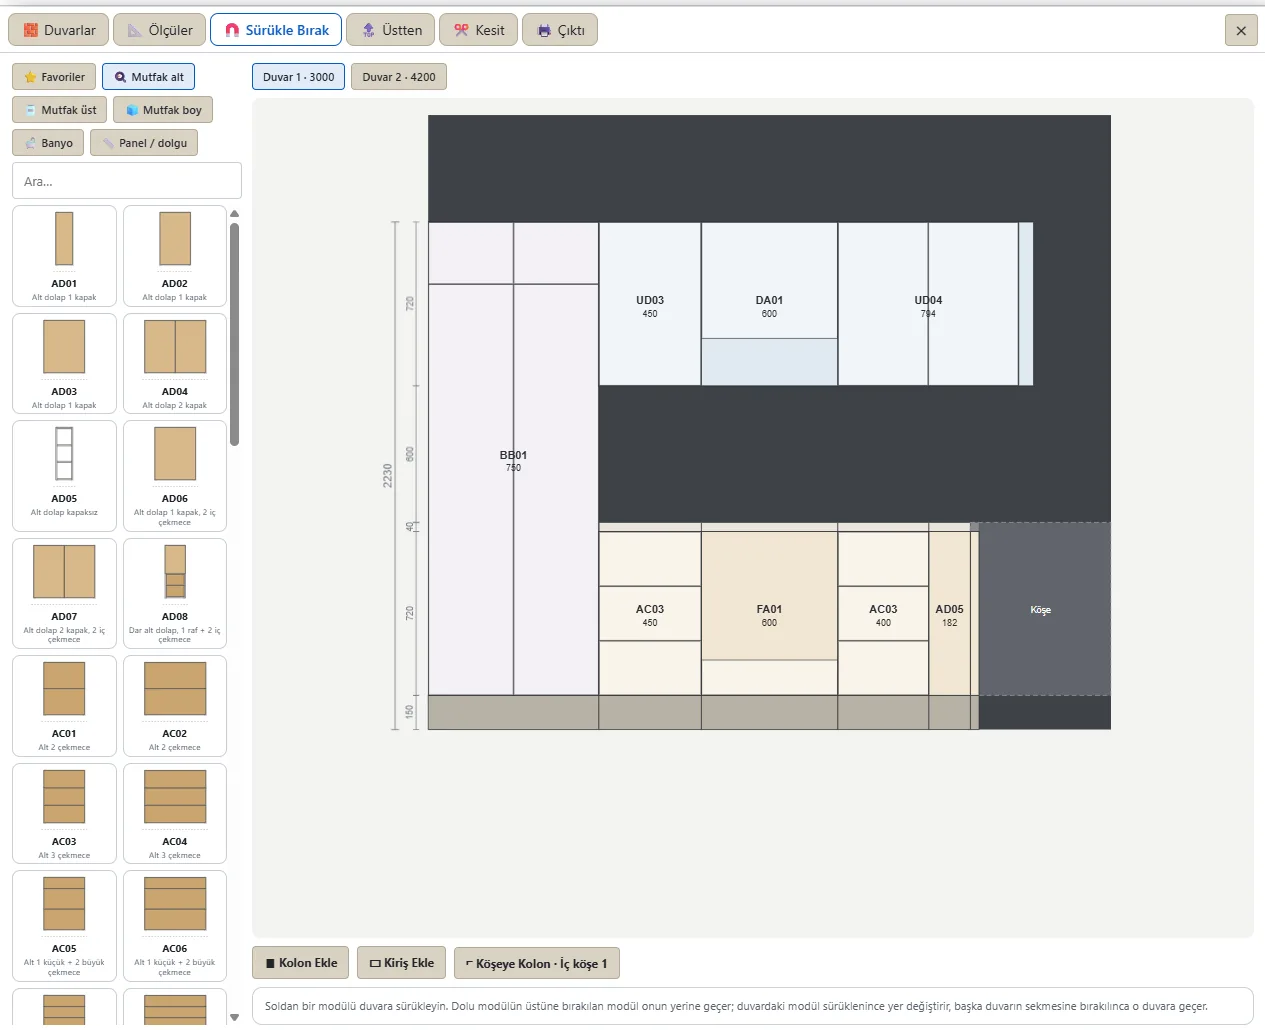
If you entered the service points, ⚡ Auto Place reads them: sink to the drain, hob to the gas, dishwasher next to the sink. That's what we mean by a smart kitchen: planning where the cabinets place themselves by door swing, services and columns. A full L kitchen built step by step is in Drag-and-Drop Kitchen Design.
Columns and beams: notched automatically
Columns, beams and recesses are what eat time on site. Enter the column with its width, depth and distance; when a cabinet touches it, the carcass is notched in place, the worktop wraps round the column, and that cut goes to the CNC and DXF output too. If there's room in front of a beam the wall unit is notched; if not, it's shortened when there's enough height underneath.
With a projection on the wall every cabinet front stays on one line: a 350 mm wall unit with a 100 mm projection behind it becomes 250 mm deep. More in automatic notching and the column section of the home page.
Worktop sheet, plumbing sheet and the hood
A kitchen doesn't end at the saw; the worktop fabricator and the plumber are waiting for sizes too. Output › 🪨 Worktop sheet gives the fabricator a dimensioned plan, a summary and a sign-off line. Output › 🔌 Plumbing sheet gives the plumber numbered points with their measurements; details in the plumbing plan article.
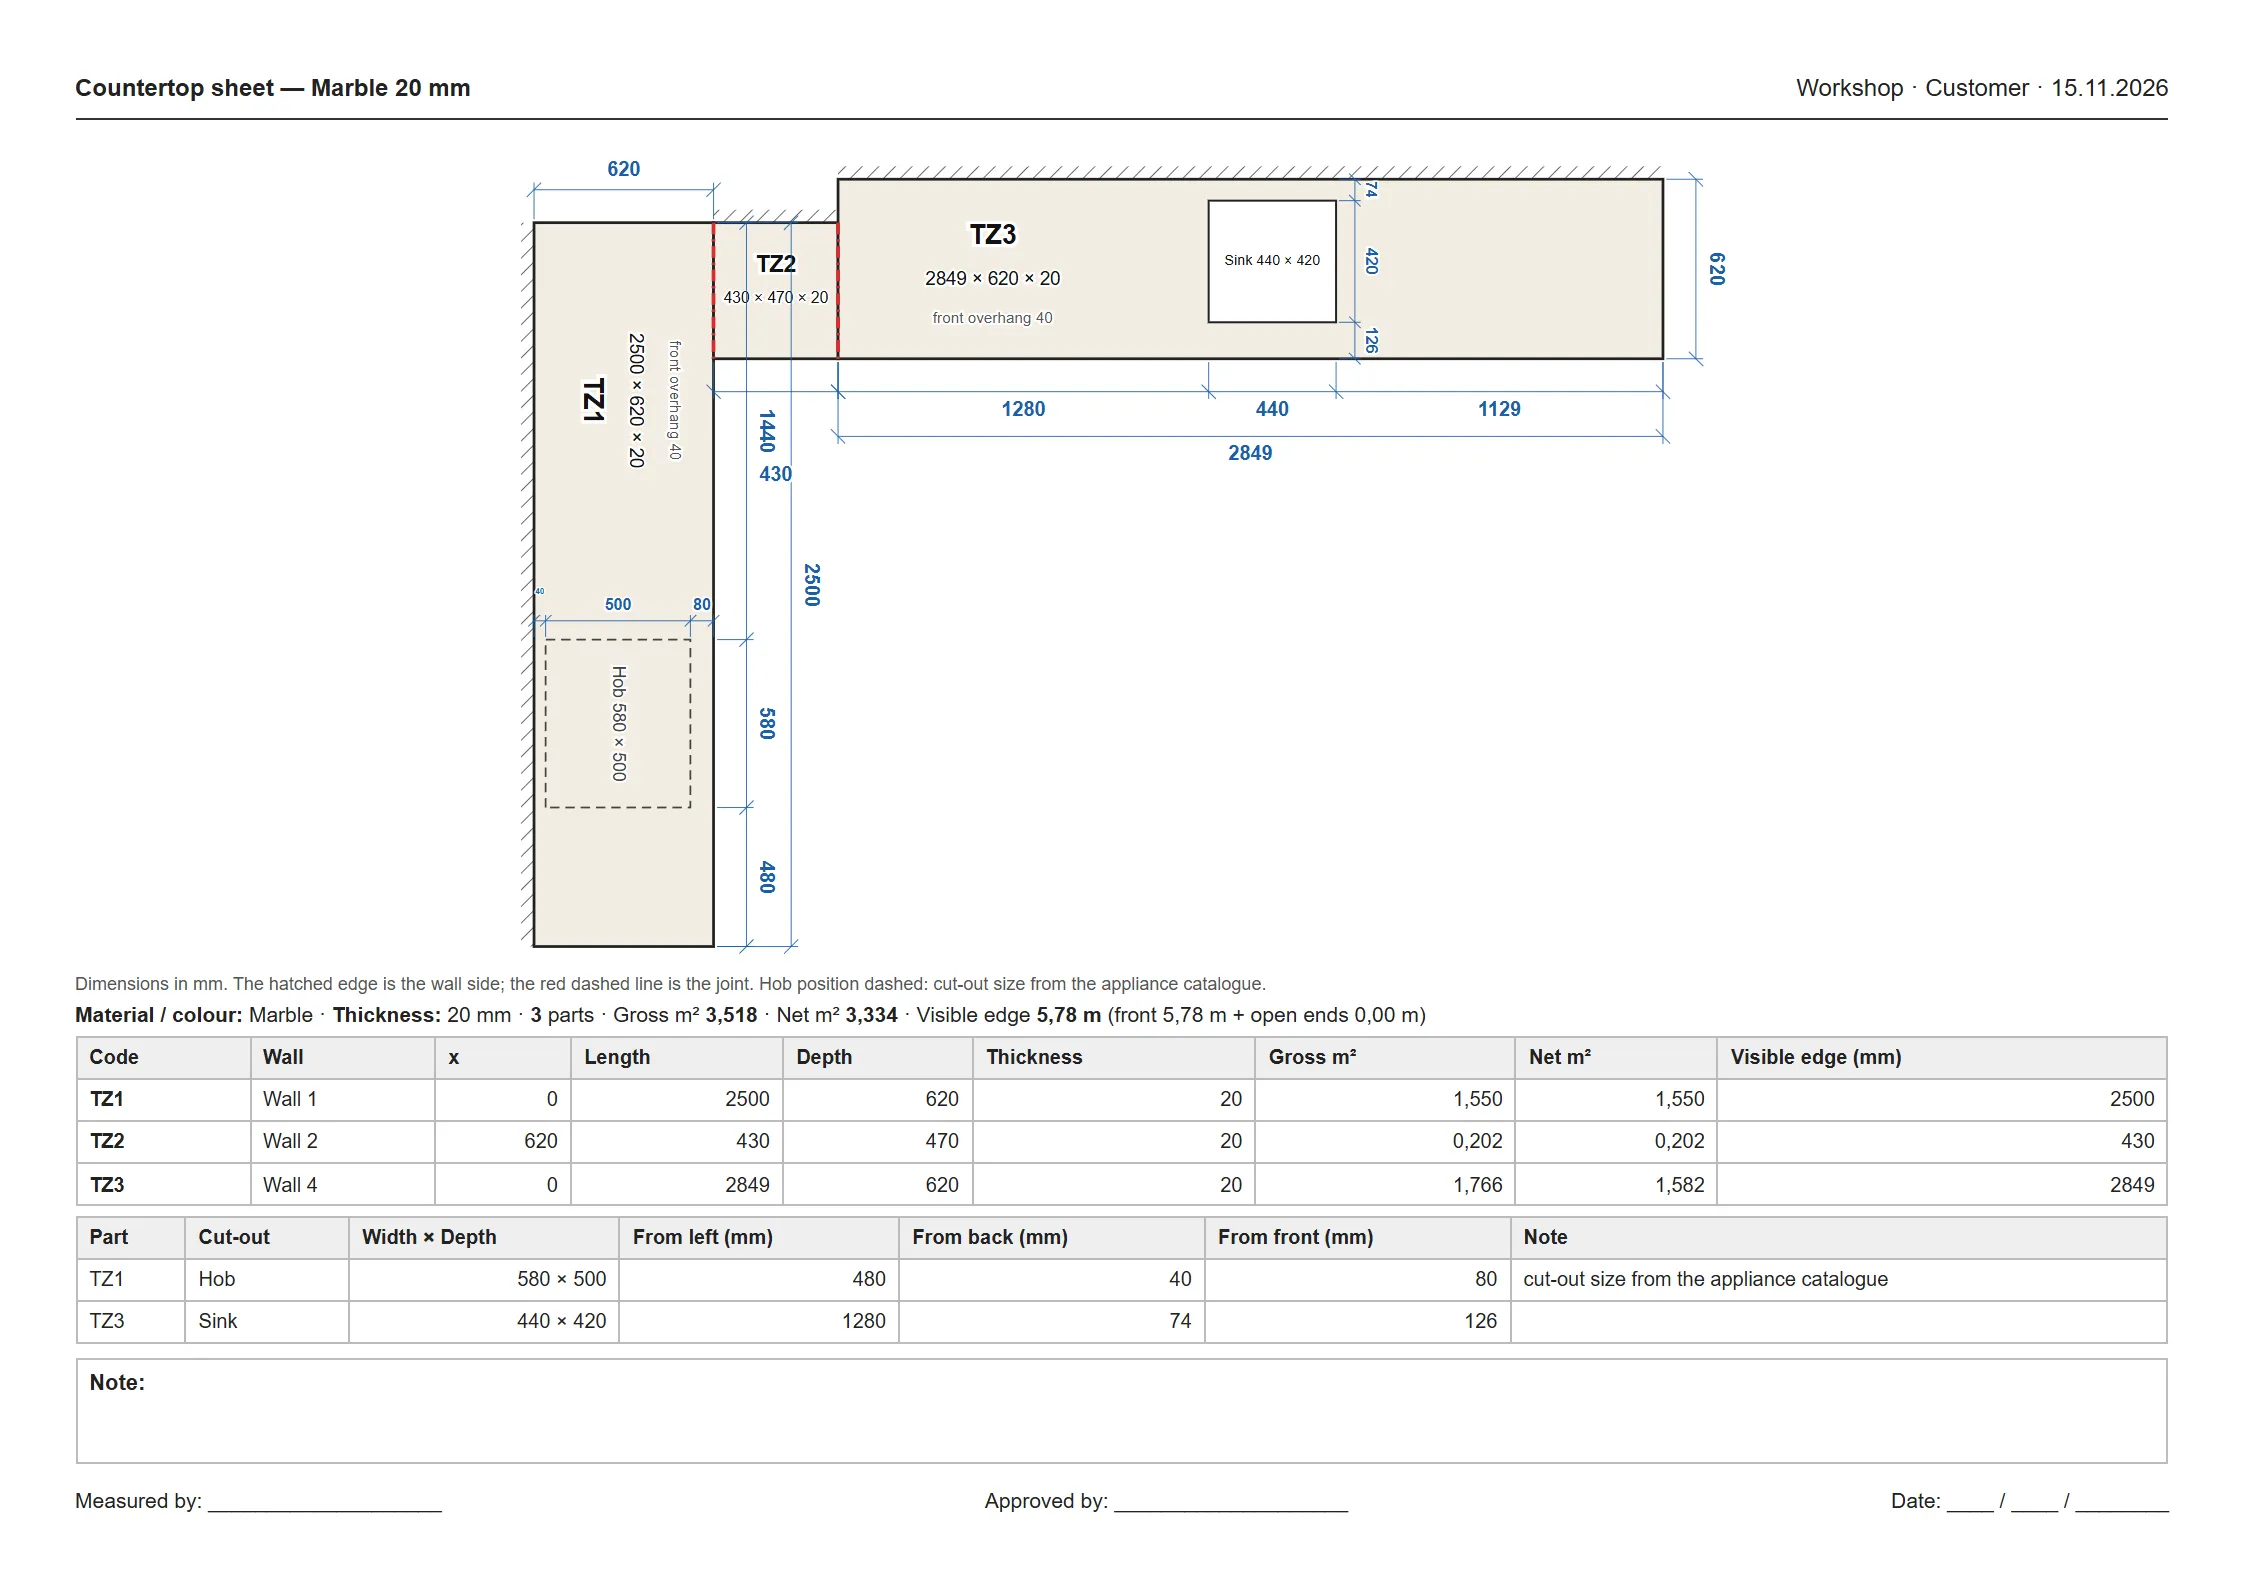
On the hood side, no top unit is stacked over a chimney hood, and the flue never cuts the beam: it makes an S in front of the beam up to the ceiling.
Doors, handles and rendering: showing the customer
There are 386 door designs, and each one is built to the door's own size. In the 🎨 Door and handle window you pick door styles, handle type and handle finish from thumbnails. Two-tone kitchens work too, with wall and tall doors in another colour, listed as a separate material in the cut list. For a handleless look there's gola profile (gola kitchens).
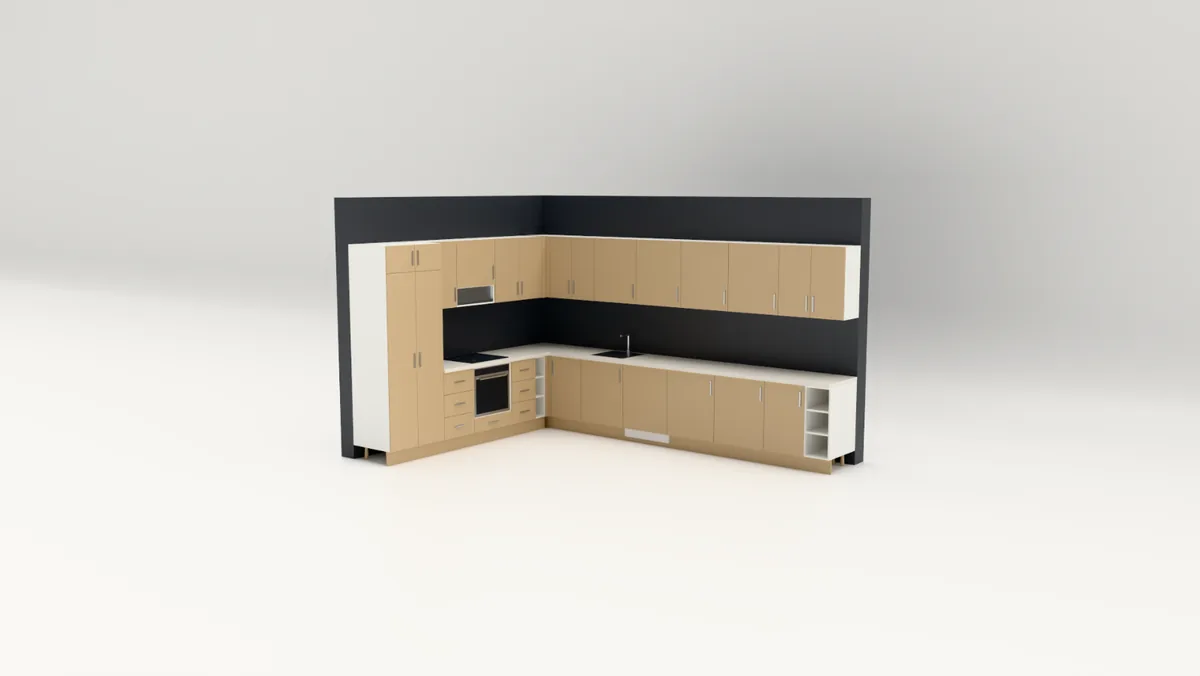
The render engine is inside the program. Press Render; in the room render the kitchen sits in a room at its real size, and floor and worktop change with one click.
Design done: production outputs
When the kitchen is finished the production list is ready too, because what you placed on screen is already parts:
- Automatic cut list: part, quantity, cutting size, material, edge band and grain direction columns.
- Cutting plan and sheet layout; sheet nesting on the CNC side.
- NC and DXF files; the DXF opens in your shop's CAM software.
- Part and module labels, hardware take-off, assembly sheets module by module.
- Quote: materials, hardware, labour and profit, line by line.
As we say on the site, you go from kitchen design to a CNC cutting file in 15 minutes. For the cutting side see cut list software, for the machine side CNC cabinet software, and for pricing cabinet quote software. The whole route from kitchen to machine is in this article.
FAQ
Does CabinetWizard really design kitchens?
Yes. The kitchen plan, the five-question wizard, drag and drop, the worktop sheet, the plumbing sheet, the hood, L / U / angled corners and column and beam notching are all in the program.
Can I draw cabinets other than kitchens?
Yes. Wardrobes, walk-in closets, children's rooms, entrances and bathroom cabinets are done in the same program; see wardrobe design software.
What do I need to try the kitchen design software?
A Windows PC. The free demo runs for 5 days and needs an internet connection; design, 3D, rendering and project saving are open. Production outputs such as cut lists, NC, DXF and quotes are in the full version.
How much does it cost?
The current price and launch terms are on the pricing page. It's a one-time payment, with no subscription.