November 16, 2026 · 10 min read
How to Choose Cabinet Design Software? Comparing 3 Approaches
Standalone desktop program, a plug-in inside a 3D drawing tool, or CAM software and a spreadsheet? The pros and cons of each approach and a checklist of questions to ask before you buy.

When a cabinet shop decides it is time to buy cabinet design software, the first question is usually "which one?" There is a better question to ask first: "which approach?" Most options on the market fall into three ways of working. Some are standalone programs that go from design all the way to production outputs. Some are plug-ins that run inside a general-purpose 3D drawing program. And plenty of shops design somewhere else and prepare the cutting files by hand, in CAM software or a spreadsheet. In this article we compare those three approaches fairly, without naming a single product or company, and finish with a checklist of questions to ask before you spend any money.
What should you be clear about before choosing cabinet design software?
Choosing software starts with your shop's workflow, not with a feature list. Ask yourself three things. First, what do you build? Only kitchens, or wardrobes, walk-in closets, bathroom vanities and entryway units too? Second, what does the cutting? A panel saw, a CNC router, or both? Third, who draws the job and who prepares the cut? The same person, or different people?
These answers matter because most of a shop's lost time isn't spent drawing; it disappears in the hand-off between the drawing and the saw. Every time a dimension moves from screen to paper, from paper to a list, from the list to the machine, there's a chance of a typo. Whatever approach you pick, look at it through one lens: where does the cut list, the table that says which part, how many, what size and in which material, actually come from? From the design itself, or from someone retyping it?
Approach 1: a standalone desktop program that goes from design to production
Here you install a single program, design the cabinet in it and take the outputs from it. The program knows what a cabinet is: sides, bottom, back, shelves, doors, drawers. That's why parametric cabinet design comes naturally; width, height and depth are each a parametric dimension, a value that recalculates every connected part when it changes. Widen a 24-inch sink base to 32 inches and the bottom, rails, back and doors rebuild to the new size on their own.
Pros: no other program needs to be installed. Design, 3D view, quote and production outputs come from the same project, so dimensions are never retyped. What you should expect from this kind of program is an automatic cut list: you build the cabinet and the list writes itself. Many programs of this type can also work offline once installed, which helps on a job site or in a shop with a weak connection.
Cons: you have to learn a new program, with its own logic and menus. If you build unusual, free-form furniture, stepping outside the program's built-in structure can take some manual work. You're also tied to whatever operating system it runs on, so check it suits your computers before you buy.
Approach 2: a plug-in running inside a general 3D drawing program
In the second approach you first install a general-purpose 3D drawing program and then add a plug-in that generates cabinets inside it. The plug-in draws cabinets into that program's scene; lists and cutting outputs come only as far as the plug-in supports them.
Pros: if you already know the host program well, there's less to learn. General drawing programs can be strong at free-form modeling, so drawing the room around the cabinets, an odd niche or a custom detail is easy. If you use the same program for other work, everything lives in one file.
Cons: the host program must be installed and licensed, which often means two licenses and two update schedules. When the host updates, you may have to wait for a compatible plug-in version. The host's limits are the plug-in's limits too. How detailed the cut list is, and whether it carries edge banding, the strip glued to a part's visible edge, and grain direction, the way the board's pattern should run on the part, depends entirely on the plug-in. Check this in the demo.
Approach 3: design elsewhere, prepare the cut in CAM software or a spreadsheet
The third approach is what many shops do today: the design is drawn in a drawing program or on paper, part sizes are typed into a spreadsheet by hand, and the CNC files are drawn one by one in CAM software, the program that turns geometry into toolpaths for the machine.
Pros: you're in full control. If you already own a CAM program and a spreadsheet habit, there may be no extra software cost. For very standard or one-off jobs it can be enough; for a small job even our free online cut list calculator may do the trick.
Cons: the big risk is retyping. When the client swaps the sink base at the last minute, you fix the drawing, but if you forget to update the bottom, rail, back and door rows one by one, the wrong parts get cut. Edge band deductions, grain direction and sheet nesting, arranging parts on the board with as little waste as possible, are either worked out by hand or done in yet another tool. Showing the client a 3D image and a quote usually needs a separate program too. As the number of jobs grows, this approach struggles to keep up.
The three approaches side by side: which one suits whom?
The table below is a general comparison; individual products vary, so make the final call with a demo.
| Criterion | 1. Standalone desktop program | 2. Plug-in in a drawing program | 3. CAM software / spreadsheet |
|---|---|---|---|
| Learning curve | New program to learn; cabinet-specific menus | Short if you know the host | Familiar tools, but manual work on every job |
| Other software needed? | No | Yes, the host drawing program | Yes: drawing + CAM + spreadsheet |
| Where the cut list comes from | The design itself | Depends on the plug-in | Typed by hand |
| Risk of retyping errors | Low | Varies by plug-in | High |
| Offline use | Product-dependent, often possible | Depends on the host's license | Usually possible |
| License model | One-time or subscription | Host + plug-in, two licenses | Each tool separately |
| Client presentation | 3D and quote from the same project | Host program's visuals | Needs a separate tool |
In short: if you want design and production fed from one source, approach 1; if free-form modeling matters most and you already use the host, approach 2; if you build few, very standard jobs, approach 3 may make sense.
What should you ask before you buy?
Whichever approach you lean toward, answer these questions yourself in the demo or put them to the vendor in writing:
- Does the cut list have edge band and grain direction columns? Which edge, how thick? Is the band thickness deducted from the cut size?
- Does it nest parts on sheets? Do you get an automatic sheet layout, a drawing that shows which part goes on which board?
- Does it output DXF or NC (G-code)? Does the CNC/DXF output suit your machine and your CAM program? Are holes and hinge cups in the file?
- Does it print part labels? Can the installer read from the label where each part goes?
- Does it produce a quote? Is the client's price calculated from the same project, or in a separate spreadsheet?
- How many door and handle options? Do door styles, the slab, framed or patterned front designs, and the handle type adapt to each cabinet's size automatically?
- Is changing colors easy? Does a finish change, swapping the color or texture of the carcass or doors, also update the material line on the cut list?
- Is there a free demo? What's enabled in it and what isn't?
- One-time license or subscription? What are the update terms?
- Does it work offline? How many computers does a license cover?
Test this list with a real client's measurements. Lay out a 9-foot wall with a 24-inch sink base, a dishwasher opening and a two-drawer base; then make the sink base 32 inches and see whether the cut list changes on its own. That test is where fast cabinet design really shows: speed isn't drawing quickly on screen, it's never carrying a change into the list by hand.
Where does CabinetWizard fit in this comparison?
CabinetWizard is an example of approach 1: a Windows desktop program that installs on its own and doesn't need any other program. The full version connects to the internet once, at first activation, and then runs offline; a license covers one computer. Payment is one-time, with no subscription. For current terms see the pricing section, and ask about update terms on WhatsApp.
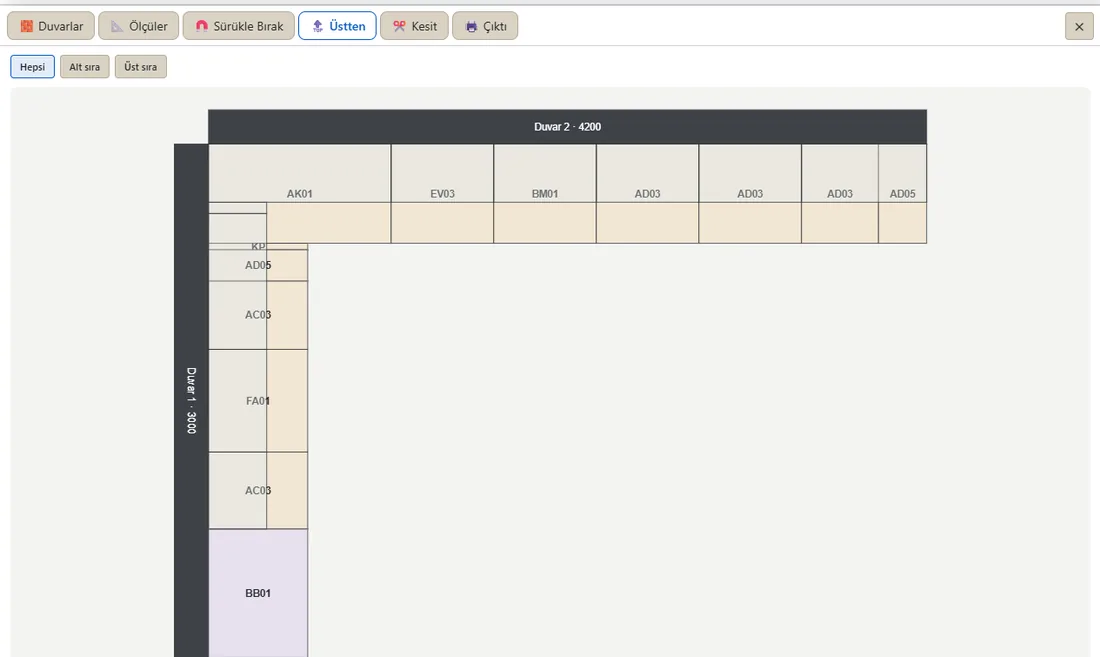
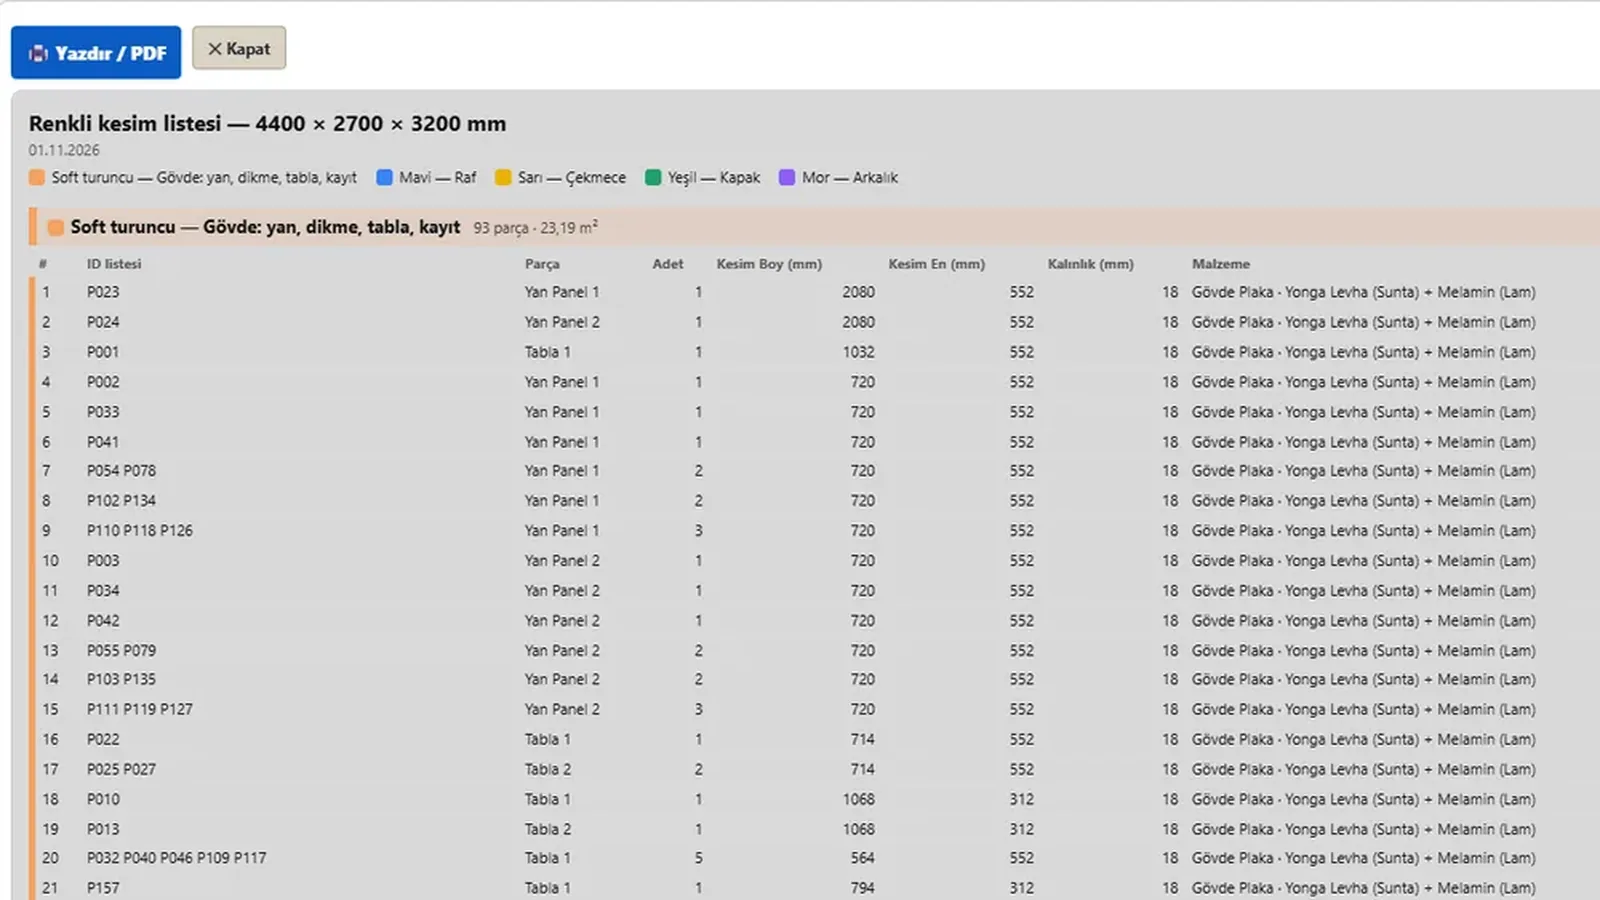
Here's how the checklist maps to the program: the cut list carries part, quantity, cut size, material, edge band and grain direction; the cutting plan nests parts onto sheets; NC programs and DXF are exported; part labels and the quote come from the same project. The export to CNC step drills first and then cuts the outline, hinge cups included. Behind it sits CabinetWizard's own CNC cutting and machining system: the part machining screen, a tool library and a Machine Profile, with the generated code read back and checked. For error-free CNC cutting we still recommend proving the first job on your machine with a test piece. See the CNC cabinet software and cut list software pages for details.
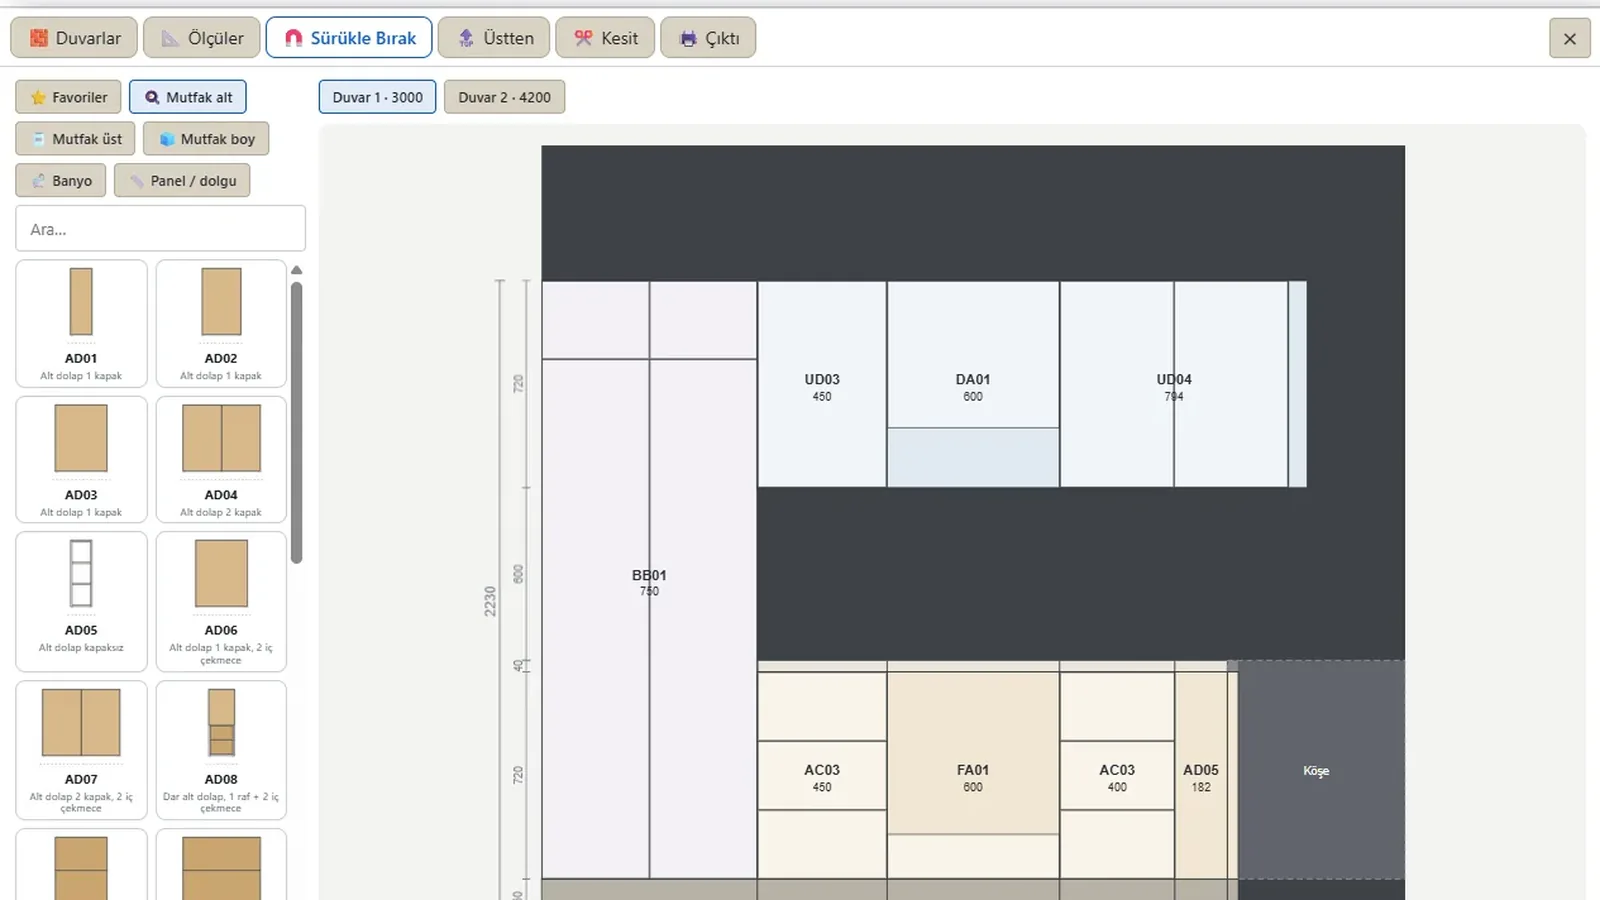
For kitchens, the program runs a five-question wizard, so kitchen cabinetry design, planning base, wall and tall cabinets together with the countertop, starts from the room measurements. The plan follows a smart kitchen logic: cabinets place themselves around the door swing, the plumbing and the columns, with the sink going to the drain and the cooktop to the gas line. Cabinets rearranging themselves when a wall length or beam changes is what dynamic kitchen design means here. To add cabinets to a wall you use drag-and-drop modules, 245 ready-made units you pick from the library and drop on the wall.
Your shop's own standards live on what works as a dynamic settings page: screens such as Workshop Standards, Walls › Dimension standard and Machine Profile, where changing a value recalculates every cabinet that depends on it. Never carrying a number across by hand is what makes it time-saving cabinet design; as our site says, you go from design to the CNC cutting file in 15 minutes. For a shop doing CNC cabinetmaking, having design, 3D, rendering, quoting and production outputs in one window turns the program into a small cabinet design studio. We covered the difference between a desktop program and a plug-in in detail in CabinetWizard Is Standalone Desktop Software, Not a Plug-in.
Don't decide on our word; decide on your own work. Download the 5-day free demo and run the checklist above with your own measurements. Design, 3D, rendering and saving projects are enabled in the demo; cut list, cutting plan, NC, DXF, quote and labels are in the full version.
Frequently asked questions
Is standalone cabinet software better than a plug-in?
There's no single right answer. If you already use the host drawing program and free-form modeling matters most, a plug-in may suit you. If you want to go from design to cut list and CNC in one program without a second license, a standalone program gives a simpler workflow.
Why is a hand-typed cut list risky?
Because the list is a copy of the design. When the design changes, the copy goes stale, and forgetting one row means cutting the wrong part. A list generated from the design removes that hand-off.
Subscription or one-time license?
Both have their logic; what matters is knowing the total cost and update terms up front. CabinetWizard is sold for a one-time payment with no subscription; ask about update terms on WhatsApp before you buy.
What should I test in a demo?
Build a real job of yours, change one dimension, and check whether the list, doors and countertop follow. For more questions about CabinetWizard, see 14 key questions.
By Ufuk Şen, developer of CabinetWizard